
Availability: Available
Shipping-Time: Usually Ships 1-3 Days
0.0 / 5
| Publisher | BPB Publications |
| Publication Year | 2023 |
| ISBN-13 | 9789355510860 |
| ISBN-10 | 9355510861 |
| Binding | Paperback |
| Number of Pages | 936 Pages |
| Language | (English) |
| Dimensions (Cms) | 25.4 x 20.3 x 4.7 |
| Subject | Software |
DESCRIPTION
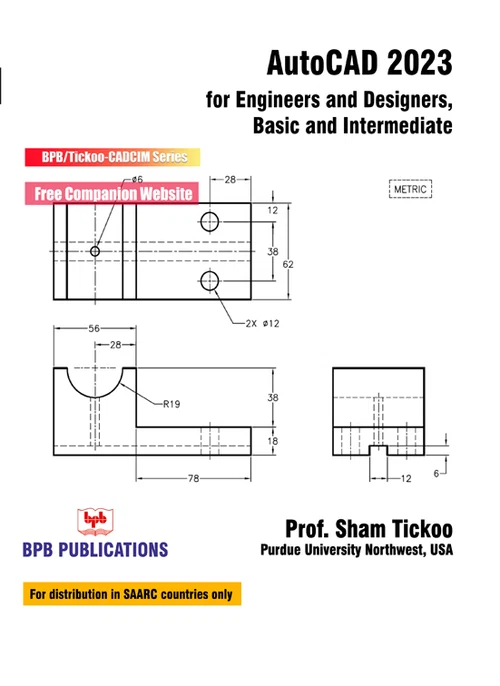
The AutoCAD 2023 for Engineers and Designers, Basic and Intermediate textbook contains a detailed explanation of AutoCAD commands and their applications to solve drafting and design problems. In this textbook, every AutoCAD command is thoroughly explained with the help of examples and illustrations. This makes it easy for the users to understand the functions of the tools and their applications in the drawing. After reading this textbook, the user will be able to use AutoCAD commands to make a drawing, dimension a drawing, insert symbols as well as create text, blocks and dynamic blocks.
WHAT YOU WILL LEARN
* Working with AutoCAD user Interface
* Drafting settings
* Working with drawing tools
* Working with modify tools
* Assigning layer properties
* Working with design center
* Working with drawing attribute
* GD&T
* Working with Isometric drawings
* AutoCAD layout
WHO THIS BOOK IS FOR
AutoCAD Draftsman, CAD Engineers, Manufacturing professionals, Machinery industry, Furniture (Interior) industry
TABLE OF CONTENTS
1. Introduction to AutoCAD
2. Getting Started with AutoCAD
3. Getting started with Advanced Sketching
4. Working with Drawing Aids
5. Editing Sketched Objects-I
6. Editing Sketched Objects-II
7. Creating Texts and Tables
8. Basic Dimensioning, Geometric Dimensioning, and Tolerancing
9. Editing Dimensions
10. Dimension Styles, Multileader Styles, and System Variables
11. Hatching Drawings
12. Model Space Viewports, Paper Space Viewports, and Layouts
13. Plotting Drawings
14. Template Drawings
15. Working with Blocks
16. Defining Block Attributes
17. Conventional Dimensioning and Projection Theory using AutoCAD
18. Concepts of Geometric Dimensioning and Tolerancing
19. Isometric Drawings



Prof. Sham Tickoo
BPB Publications