
Availability: Available
Shipping-Time: Usually Ships 1-3 Days
0.0 / 5
| Publisher | BPB Publications |
| Publication Year | 2026 |
| ISBN-13 | 9789365894738 |
| ISBN-10 | 9365894735 |
| Binding | Paperback |
| Number of Pages | 828 Pages |
| Language | (English) |
| Dimensions (Cms) | 23.5 x 19.1 x 5.2 |
| Subject | Software |
DESCRIPTION
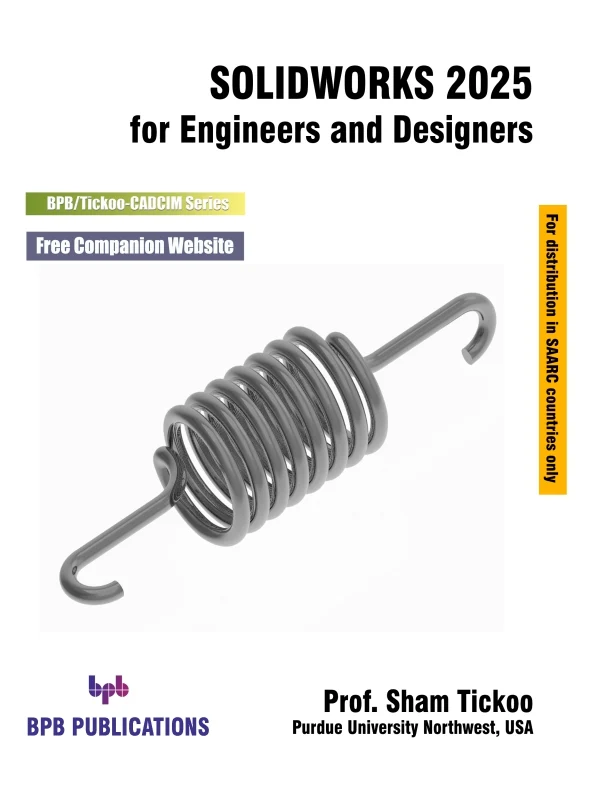
SOLIDWORKS 2025 for Engineers and Designers is a comprehensive CAD learning resource focused on parametric, feature-based 3D modeling for engineering and manufacturing applications. The book presents a clear, step-by-step methodology that helps beginners and aspiring professionals develop strong modeling and design fundamentals. It emphasizes a practical, hands-on approach to ensure steady skill development and real-world design competence.
Beginning with sketch creation and core modeling concepts, the text progressively explores part development, assembly modeling, and 2D drawing generation. Practical industry-based examples, detailed illustrations, and self-assessment tests help readers reinforce their understanding while applying SOLIDWORKS tools to realistic mechanical design scenarios.
WHAT YOU WILL LEARN
● Develop precise 3D models using advanced sketching and modeling tools.
● Build and manage assemblies with proper component relationships.
● Generate detailed 2D drawings with dimensions and BOM.
● Understand bidirectional associativity between models and drawings.
● Apply design concepts to real-world mechanical engineering projects.
WHO THIS BOOK IS FOR
This book is ideal for engineering students, mechanical designers, and professionals who want to master 3D modeling and design using SOLIDWORKS 2025. It is also suitable for beginners looking to build a strong foundation in part, assembly, and drawing creation. Instructors can use it as a teaching guide, while industry practitioners can benefit from real-world projects and practical exercises to enhance their skills and improve design efficiency in professional workflows.
TABLE OF CONTENTS
1. Introduction to SOLIDWORKS 2025
2. Sketching, Dimensioning, and Creating Base Features and Drawings
3. Editing and Modifying Sketches
4. Adding Relations and Dimensions to Sketches
5. Advanced Dimensioning Techniques and Base Feature Options
6. Creating Reference Geometries
7. Advanced Modeling Tools-I
8. Advanced Modeling Tools-II
9. Editing Features
10. Advanced Modeling Tools-III
11. Assembly Modeling-I
12. Assembly Modeling-II
13. Working with Drawing Views-I
14. Working with Drawing Views-II




Prof. Sham Tickoo
BPB Publications