
Availability: Available
Shipping-Time: Usually Ships 1-3 Days
0.0 / 5
| Publisher | BPB Publications |
| Publication Year | 2026 |
| ISBN-13 | 9789365893533 |
| ISBN-10 | 9365893534 |
| Binding | Paperback |
| Number of Pages | 828 Pages |
| Language | (English) |
| Dimensions (Cms) | 23.5 x 19.1 x 4.7 |
| Subject | Software |
DESCRIPTION
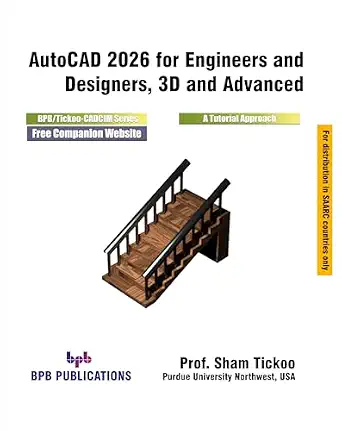
The Advanced AutoCAD 2026 with Videos: A Problem-Solving Approach, 3D and Advanced textbook contains detailed explanation of AutoCAD commands and their applications to solve design problems. Every AutoCAD command is thoroughly explained with the help of examples and illustrations. This makes it easy for the users to understand the functions and applications of the tools and commands. After reading this textbook, you will be able to create 3D objects, apply materials to objects, generate drafting views of a model, create surface or mesh objects, and render and animate designs, and understand 3D Printing.
This book covers designing concepts in details as well as provides elaborative description of technical drawing in AutoCAD including orthographic projections, dimensioning principles, sectioning, auxiliary views, and assembly drawings. While going through this textbook, you will discover some new unique applications of AutoCAD that will have a significant effect on your drawings and designs. The textbook also covers the 3D printing tools introduced in AutoCAD.
WHAT YOU WILL LEARN
● Strong Foundation in 2D Drafting.
● Professional Drawing & Projection Techniques.
● Customization & Productivity Tools.
● Visualization & Output Methods.
● Apply design concepts to real-world mechanical engineering projects.
WHO THIS BOOK IS FOR
This book is ideal for engineering students, mechanical designers, and professionals who want to master 3D modeling and design using Creo Parametric 12.4. It is also suitable for beginners looking to build a strong foundation in part, assembly, and drawing creation. Instructors can use it as a teaching guide, while industry practitioners can benefit from real-world projects and practical exercises to enhance their skills and improve design efficiency in professional workflows.
TABLE OF CONTENTS
1. Adding Constraints to Sketches
2. Understanding External References
3. Working with Advanced Drawing Options
4. Grouping and Advanced Editing of Sketched Objects
5. Working with Data Exchange & Object Linking and Embedding
6. The User Coordinate System
7. Getting Started with 3D
8. Creating Solid Models
9. Editing 3D Objects-I
10. Editing 3D Objects-II
11. Surface Modeling
12. Mesh Modeling
13. Rendering and Animating Designs
14. Hyperlinks and 3D Printing
15. Script Files and Slide Shows
16. Creating Linetypes and Hatch Patterns
17. Customizing the acad.pgp File
18. Conventional Dimensioning and Projection Theory Using AutoCAD
19. Isometric Drawings







Prof. Sham Tickoo
BPB Publications